| DEVELOPER | Muraba Properties |
| ARCHITECT | RCR Arquitectes (Pritzker Prize 2017) |
| STRUCTURAL ENG. | Arup |
| AREA | Al Wasl, Dubai Water Canal |
| STARTING PRICE | From AED 12M (2BR) |
| UNIT MIX | 2BR · 3BR · 3BR Pool · 3BR XL · 4BR · 4BR Pool · 3BR Duplex · 4BR Duplex · 5BR |
| TOTAL RESIDENCES | 131 full-floor apartments |
| FLOORS | 72 storeys · 380m height |
| TOWER WIDTH | 22.5 metres (one apartment per floor) |
| PAYMENT PLAN | 5% booking + 10% SPA + 35% construction + 50% handover (Dec 2028) |
| HANDOVER | Q4 2028 |
A full walkthrough of the project: architecture, unit types, investment case, and location context.
Video by Kamil Magomedov — @kamilmagrealestate
Muraba Properties describes their design philosophy as building "from the inside out." In a city where most towers are conceived from the outside in — where the render comes first and the apartment is arranged to fit — this inversion is more radical than it sounds. Muraba Veil begins with the question of what it should feel like to live here, and the architecture follows from that answer.
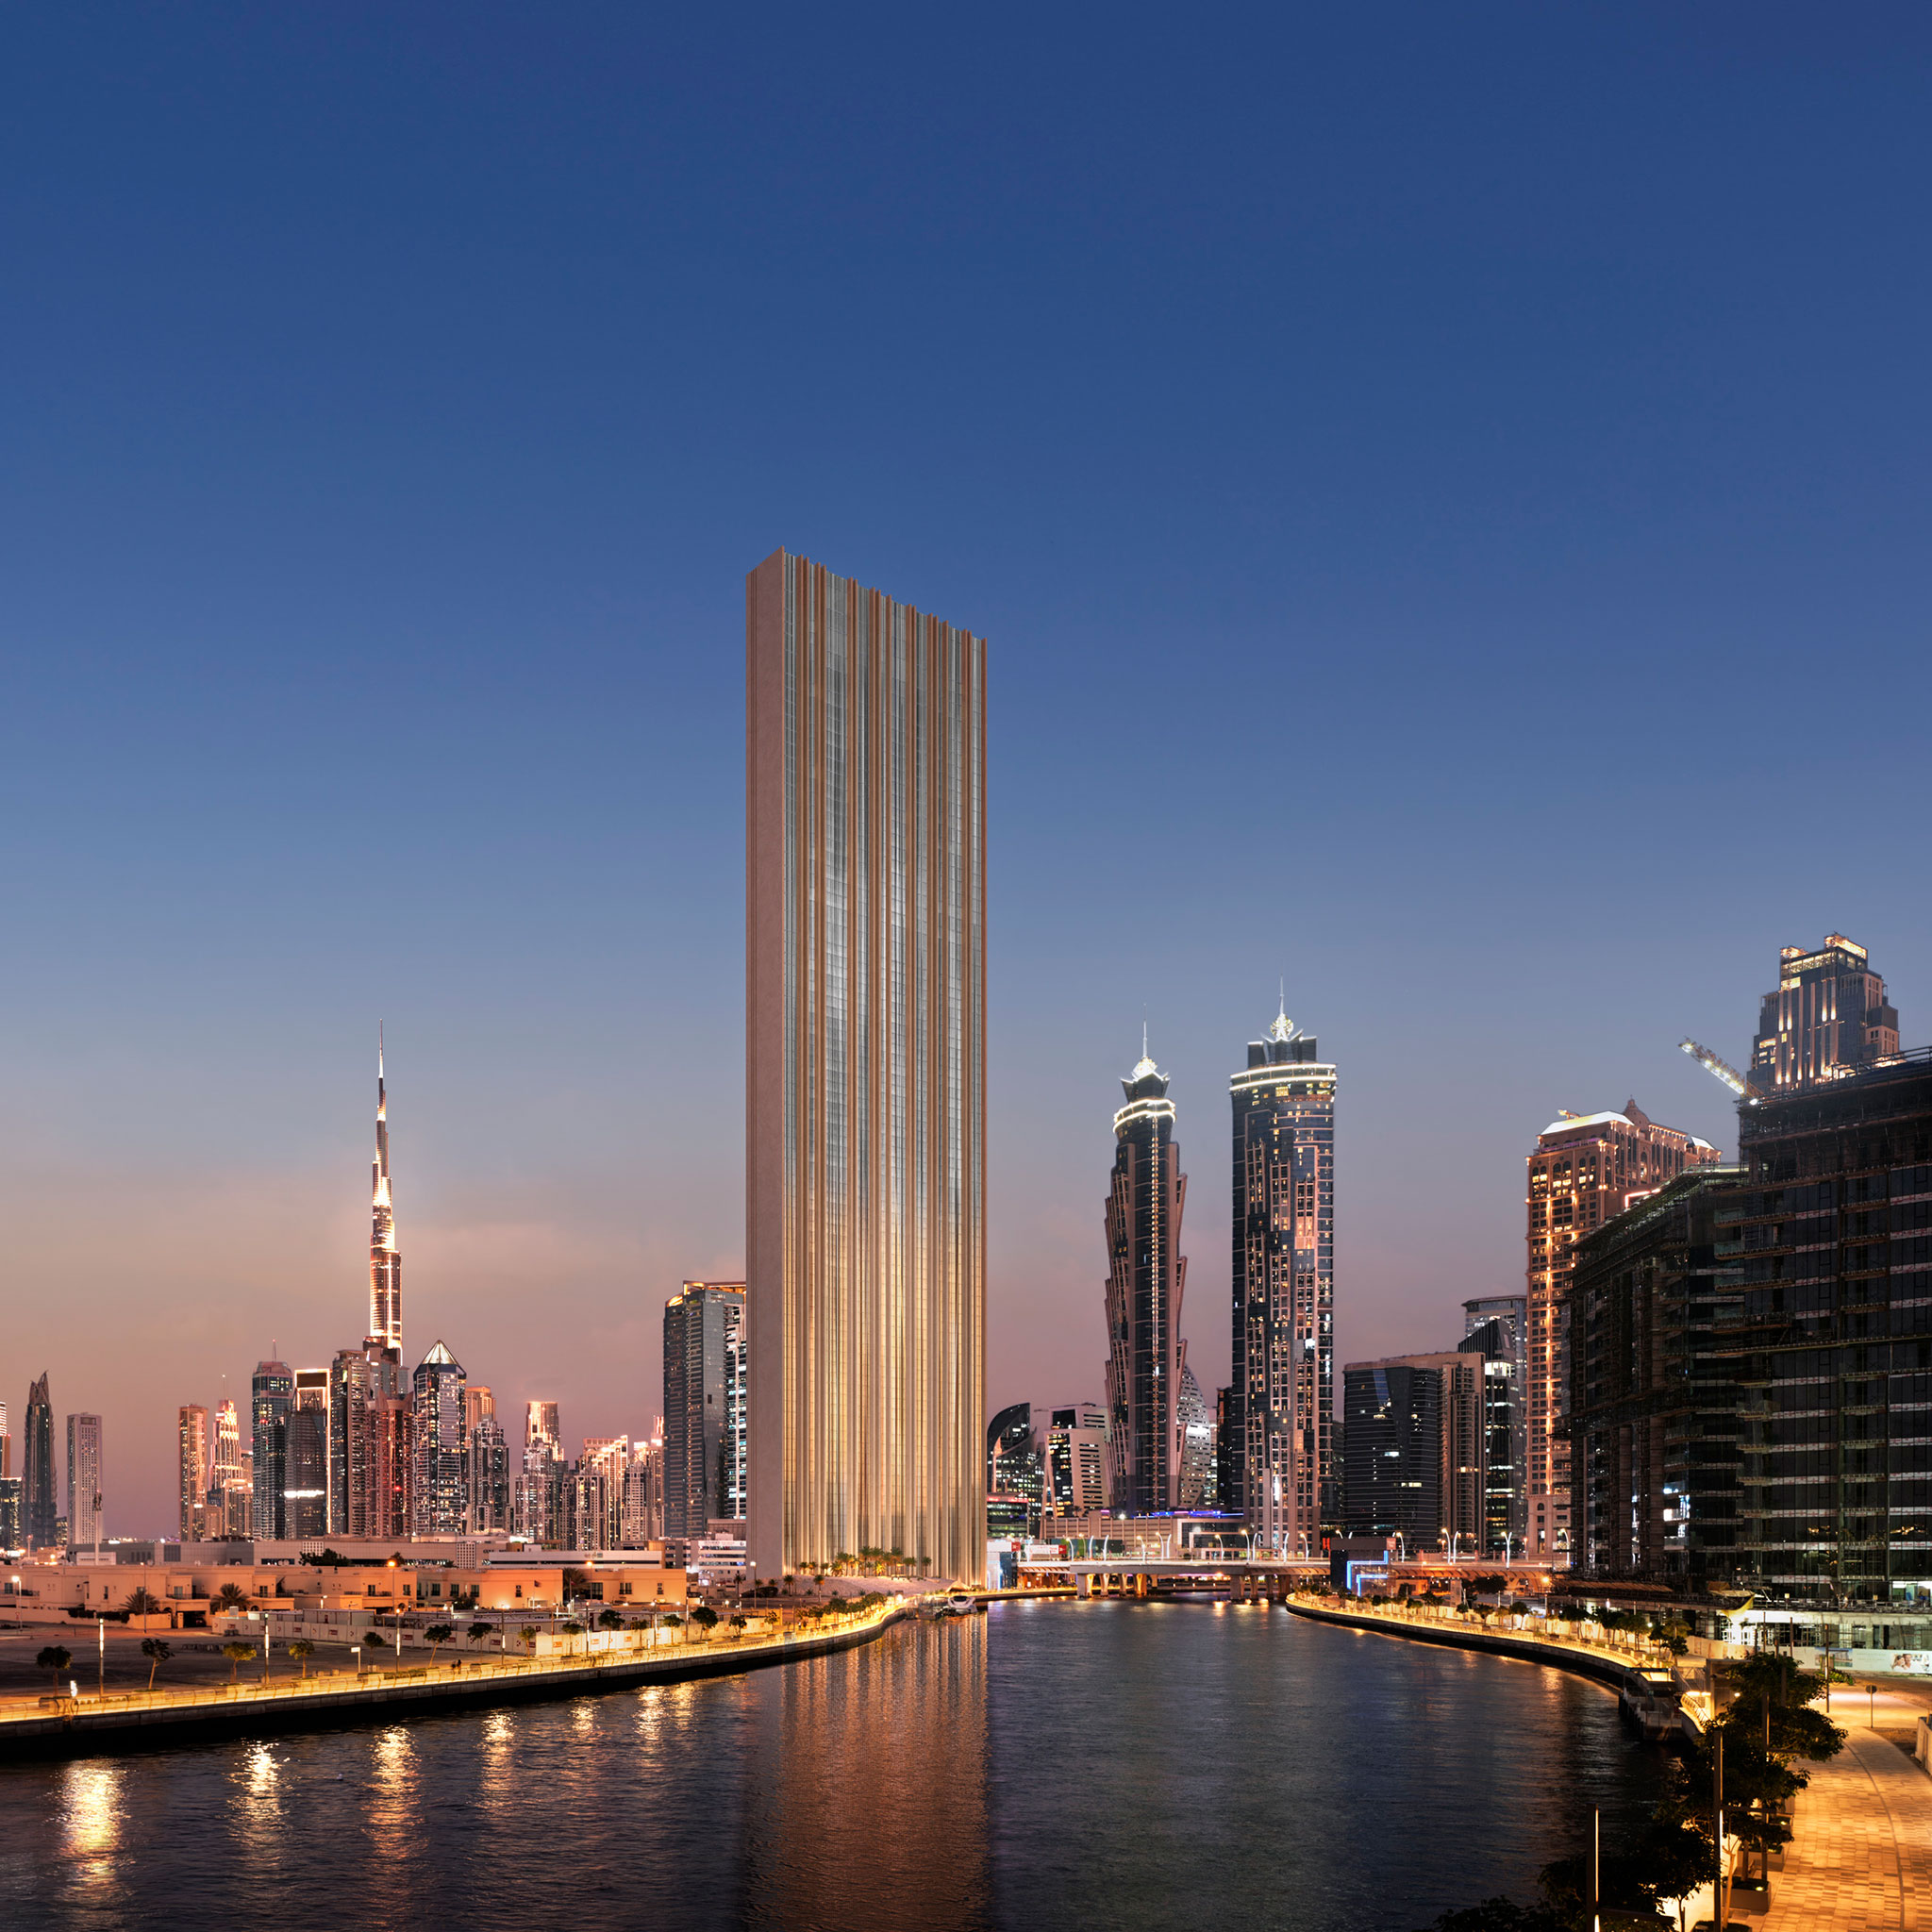
The building is 72 storeys tall and only 22.5 metres wide — the width of a single apartment. This is not a design choice in the conventional sense; it is a structural constraint that produces something architecturally unprecedented. Every residence spans the full width of the tower. Every resident has the sky on both sides. There is no corridor-facing unit, no compromised view, no apartment that is narrower than another because the floor plate demanded it.
The stainless-steel mesh facade references the mashrabiya — the traditional Arabic lattice screen that has filtered light and protected privacy across this region for centuries. RCR Arquitectes described the concept as "seen and unseen." The building is visible from kilometres away, a sliver on the skyline that demands attention. From within, the veil creates a sanctuary — a membrane between the noise of one of the world's most energetic cities and the concentrated calm of life inside.
The architect trio — Rafael Aranda, Carme Pigem, and Ramon Vilalta — received the 2017 Pritzker Architecture Prize, the highest honour in architecture. Muraba Veil is their first project in the UAE. The structural engineering was led by Arup.
Muraba Veil is not for the buyer who wants to be in Dubai's most visible building. It is for the buyer who wants to be in Dubai's most considered one. The distinction matters: the first buyer is motivated by address prestige and the social signal of a recognisable tower; the second buyer is motivated by the quality of the physical experience of living in the building — the light, the proportions, the silence, the view from both sides of the apartment.
The typical Muraba buyer has lived in well-designed spaces in other cities — London, Zurich, Milan, New York. They have been in Dubai for years, often renting or using serviced apartments, not because they lack capital but because nothing they saw answered the question they were actually asking: show me something worth owning. They are not buying a primary residence in most cases; they are allocating a portion of their portfolio to a physical asset that they also want to use.
The 131-unit scale reinforces this positioning. In a city where most luxury towers carry 300 to 500 units, the limited supply is not incidental — it is the product. The buyer who pays AED 11.8M and above for a residence is also buying the knowledge that 130 other people in the world own the same building, not 499.
Muraba Veil sits alongside two other projects in what KM|Capital's analysis identifies as a distinct tier within Dubai's ultra-prime residential market: the Armani Beach Residences on Palm Jumeirah (53 units, designed by Tadao Ando in collaboration with Giorgio Armani) and Wedyan (149 residences, designed by Japanese architect Kengo Kuma). All three share the same structural characteristic: the quality is embedded in the architecture and cannot be removed. A buyer in 2030 will walk into these buildings and understand, from the proportions and the materials and the precision of the construction, that the value is not in the applied finish.
The Al Wasl corridor — running along the Dubai Water Canal between Business Bay and the Jumeirah coast — has been repositioning as a residential address for the past three years. The canal itself was completed in 2017; the residential infrastructure around it has been maturing since. Muraba Veil's location places residents five minutes from Downtown Dubai and four minutes from Business Bay by car, with the canal providing a visual and acoustic buffer that most Dubai addresses cannot offer.
The KM|Capital analysis of this tier was published in Business Insider Markets and International Business Times in July 2026.
"There is a category of building that does not require much explanation from the person selling it, because the architecture has already said everything that needs to be said. Muraba Veil belongs to that category."
"The 72-storey building spans the width of a single apartment at 22.5 metres — an almost perverse structural constraint that produces something architecturally unprecedented: a skyscraper that is simultaneously monumental and deeply private. Every residence runs the full width of the tower. Every resident has the sky on both sides. The stainless-steel mesh that wraps the entire building — inspired by the mashrabiya, the traditional Arabic lattice screen that has filtered light and protected privacy in this region for centuries — does something that almost no other building in Dubai achieves: it responds to the culture and climate of the place it occupies."
"Muraba's founder describes their approach as designing 'from the inside out.' In a city where most towers are designed from the outside in — where the render comes first and the apartment is arranged to fit — this inversion is more radical than it sounds."
Prices and sizes are based on available market data and subject to developer updates.
| TYPE | 2-Bedroom Residence |
| LEVELS | Floors 3–30 (54 units) |
| INTERIOR | 2,219 sq ft / 206 sq m |
| GARDEN / TERRACE | 1,619 sq ft / 150 sq m |
| TOTAL | 3,838 sq ft / 356 sq m |
| CEILING HEIGHT | 3.2 m |
| PARKING | 2 spaces |
| STARTING PRICE | AED 12M – 18M |
| VIEWS | Dual-aspect: Dubai Canal + city skyline |
| TYPE | 3-Bedroom Residence |
| LEVELS | Floors 3–30 (27 units) |
| INTERIOR | 2,881 sq ft / 268 sq m |
| GARDEN / TERRACE | 2,059 sq ft / 191 sq m |
| TOTAL | 4,940 sq ft / 459 sq m |
| CEILING HEIGHT | 3.2 m |
| PARKING | 2 spaces |
| STARTING PRICE | AED 15M – 24M |
| VIEWS | Dual-aspect: Dubai Canal + city skyline |
| TYPE | 3-Bedroom Pool Residence |
| LEVELS | Floors 33–49 (17 units) |
| INTERIOR | 2,881 sq ft / 268 sq m |
| GARDEN / TERRACE | 2,059 sq ft / 191 sq m |
| TOTAL | 4,940 sq ft / 459 sq m |
| CEILING HEIGHT | 3.4 m |
| PRIVATE POOL | 7.6 × 1.8 m (depth: 1.12 m) |
| PARKING | 2 spaces |
| STARTING PRICE | AED 30M – 37M |
| VIEWS | Dual-aspect: Dubai Canal + city skyline |
| TYPE | 4-Bedroom Pool Residence |
| LEVELS | Floors 33–44 (12 units) |
| INTERIOR | 4,644 sq ft / 431 sq m |
| GARDEN / TERRACE | 5,259 sq ft / 489 sq m |
| TOTAL | 9,903 sq ft / 920 sq m |
| CEILING HEIGHT | 3.4 m |
| PRIVATE POOL | 16.5 × 2.6 m (depth: 1.12 m) |
| PARKING | 3 spaces |
| STARTING PRICE | AED 56M – 77M |
| VIEWS | Dual-aspect: Dubai Canal + city skyline |
| TYPE | 3-Bedroom XL Residence |
| LEVELS | Floors 45–49 (5 units) |
| INTERIOR | 7,475 sq ft / 694 sq m |
| GARDEN / TERRACE | 7,858 sq ft / 730 sq m |
| TOTAL | 15,333 sq ft / 1,424 sq m |
| CEILING HEIGHT | 4.2 m |
| PRIVATE POOL | 21.1 × 2.9 m (depth: 1.12 m) |
| PARKING | 4 spaces |
| STARTING PRICE | Price on application |
| VIEWS | Dual-aspect: Dubai Canal + city skyline |
| TYPE | 4-Bedroom Residence |
| LEVELS | Floors 51–57 (7 units) |
| INTERIOR | 4,644 sq ft / 431 sq m |
| GARDEN / TERRACE | 5,259 sq ft / 489 sq m |
| TOTAL | 9,903 sq ft / 920 sq m |
| CEILING HEIGHT | 3.4 m |
| PARKING | 3 spaces |
| STARTING PRICE | Price on application |
| VIEWS | Dual-aspect: Dubai Canal + city skyline |
| TYPE | 3-Bedroom Pool Duplex |
| LEVELS | Floors 59–66 (4 units) |
| INTERIOR | 4,734 sq ft / 440 sq m |
| GARDEN / TERRACE | 3,334 sq ft / 310 sq m |
| TOTAL | 8,068 sq ft / 750 sq m |
| CEILING HEIGHT | 3.4 + 3.4 m (7.65 m total) |
| PRIVATE POOL | 9.4 × 2 m (depth: 1.12 m) |
| PARKING | 3 spaces |
| STARTING PRICE | Price on application |
| VIEWS | Dual-aspect across two levels |
| TYPE | 4-Bedroom Pool Duplex |
| LEVELS | Floors 59–66 (4 units) |
| INTERIOR | 7,486 sq ft / 695 sq m |
| GARDEN / TERRACE | 7,260 sq ft / 674 sq m |
| TOTAL | 14,746 sq ft / 1,369 sq m |
| CEILING HEIGHT | 3.4 + 3.4 m (7.65 m total) |
| PRIVATE POOL | 14.3 × 2.6 m (depth: 1.12 m) |
| PARKING | 4 spaces |
| STARTING PRICE | Price on application |
| VIEWS | Dual-aspect across two levels |
| TYPE | 5-Bedroom Penthouse |
| LEVELS | Floors 68–69 (1 unit) |
| STARTING PRICE | Price on application |
| VIEWS | 360° panoramic: Canal, skyline, sea |
| NOTE | One of one. The only penthouse in the building. |
Every floor of Muraba Veil is occupied by a single residence. The tower is organised into distinct zones by type — lower floors for 2 and 3-bedroom residences, mid-tower for pool and XL units, upper floors for duplexes and the singular penthouse.
Source: Muraba Veil Agent Fact Sheet. Total: 131 residences across 72 floors.
Muraba Veil's amenity offering is curated around the needs of residents who have experienced genuinely good service elsewhere and know what it looks like. The scale — 131 residences — ensures that common areas never feel like a hotel lobby.
"The structural constraints — a 22.5-metre width spanning 72 storeys, every apartment running the full width of the tower — are precisely what makes it investable at the top of the market. Buildings with genuine architectural constraints cannot be replicated. The Pritzker Prize pedigree of RCR Arquitectes and the decade-long Muraba partnership provide a credibility floor that protects value even in softer market conditions."
"The question is not whether Muraba Veil is unusual. The question is whether you want to own something that cannot be built again."
| Downtown Dubai | 5 minutes |
| Business Bay | 4 minutes |
| Jumeirah Beach | 10 minutes |
| Dubai International Airport | 15 minutes |
| Dubai Marina | 20 minutes |
The Al Wasl corridor runs along the Dubai Water Canal between Business Bay and the Jumeirah coast. The canal was completed in 2017; the residential infrastructure around it has been maturing since. Muraba Veil's position on the canal provides a visual and acoustic buffer that most Dubai addresses cannot offer — water on one side, the city on the other.
The 50% handover structure is common in ultra-prime Dubai developments. For a 2BR starting at AED 12M, the construction-phase outlay before handover is approximately AED 6M (50% of purchase price, excluding DLD). Service charge is estimated at AED 38 / sq ft. Contact KM|Capital for current availability and exact payment schedule.
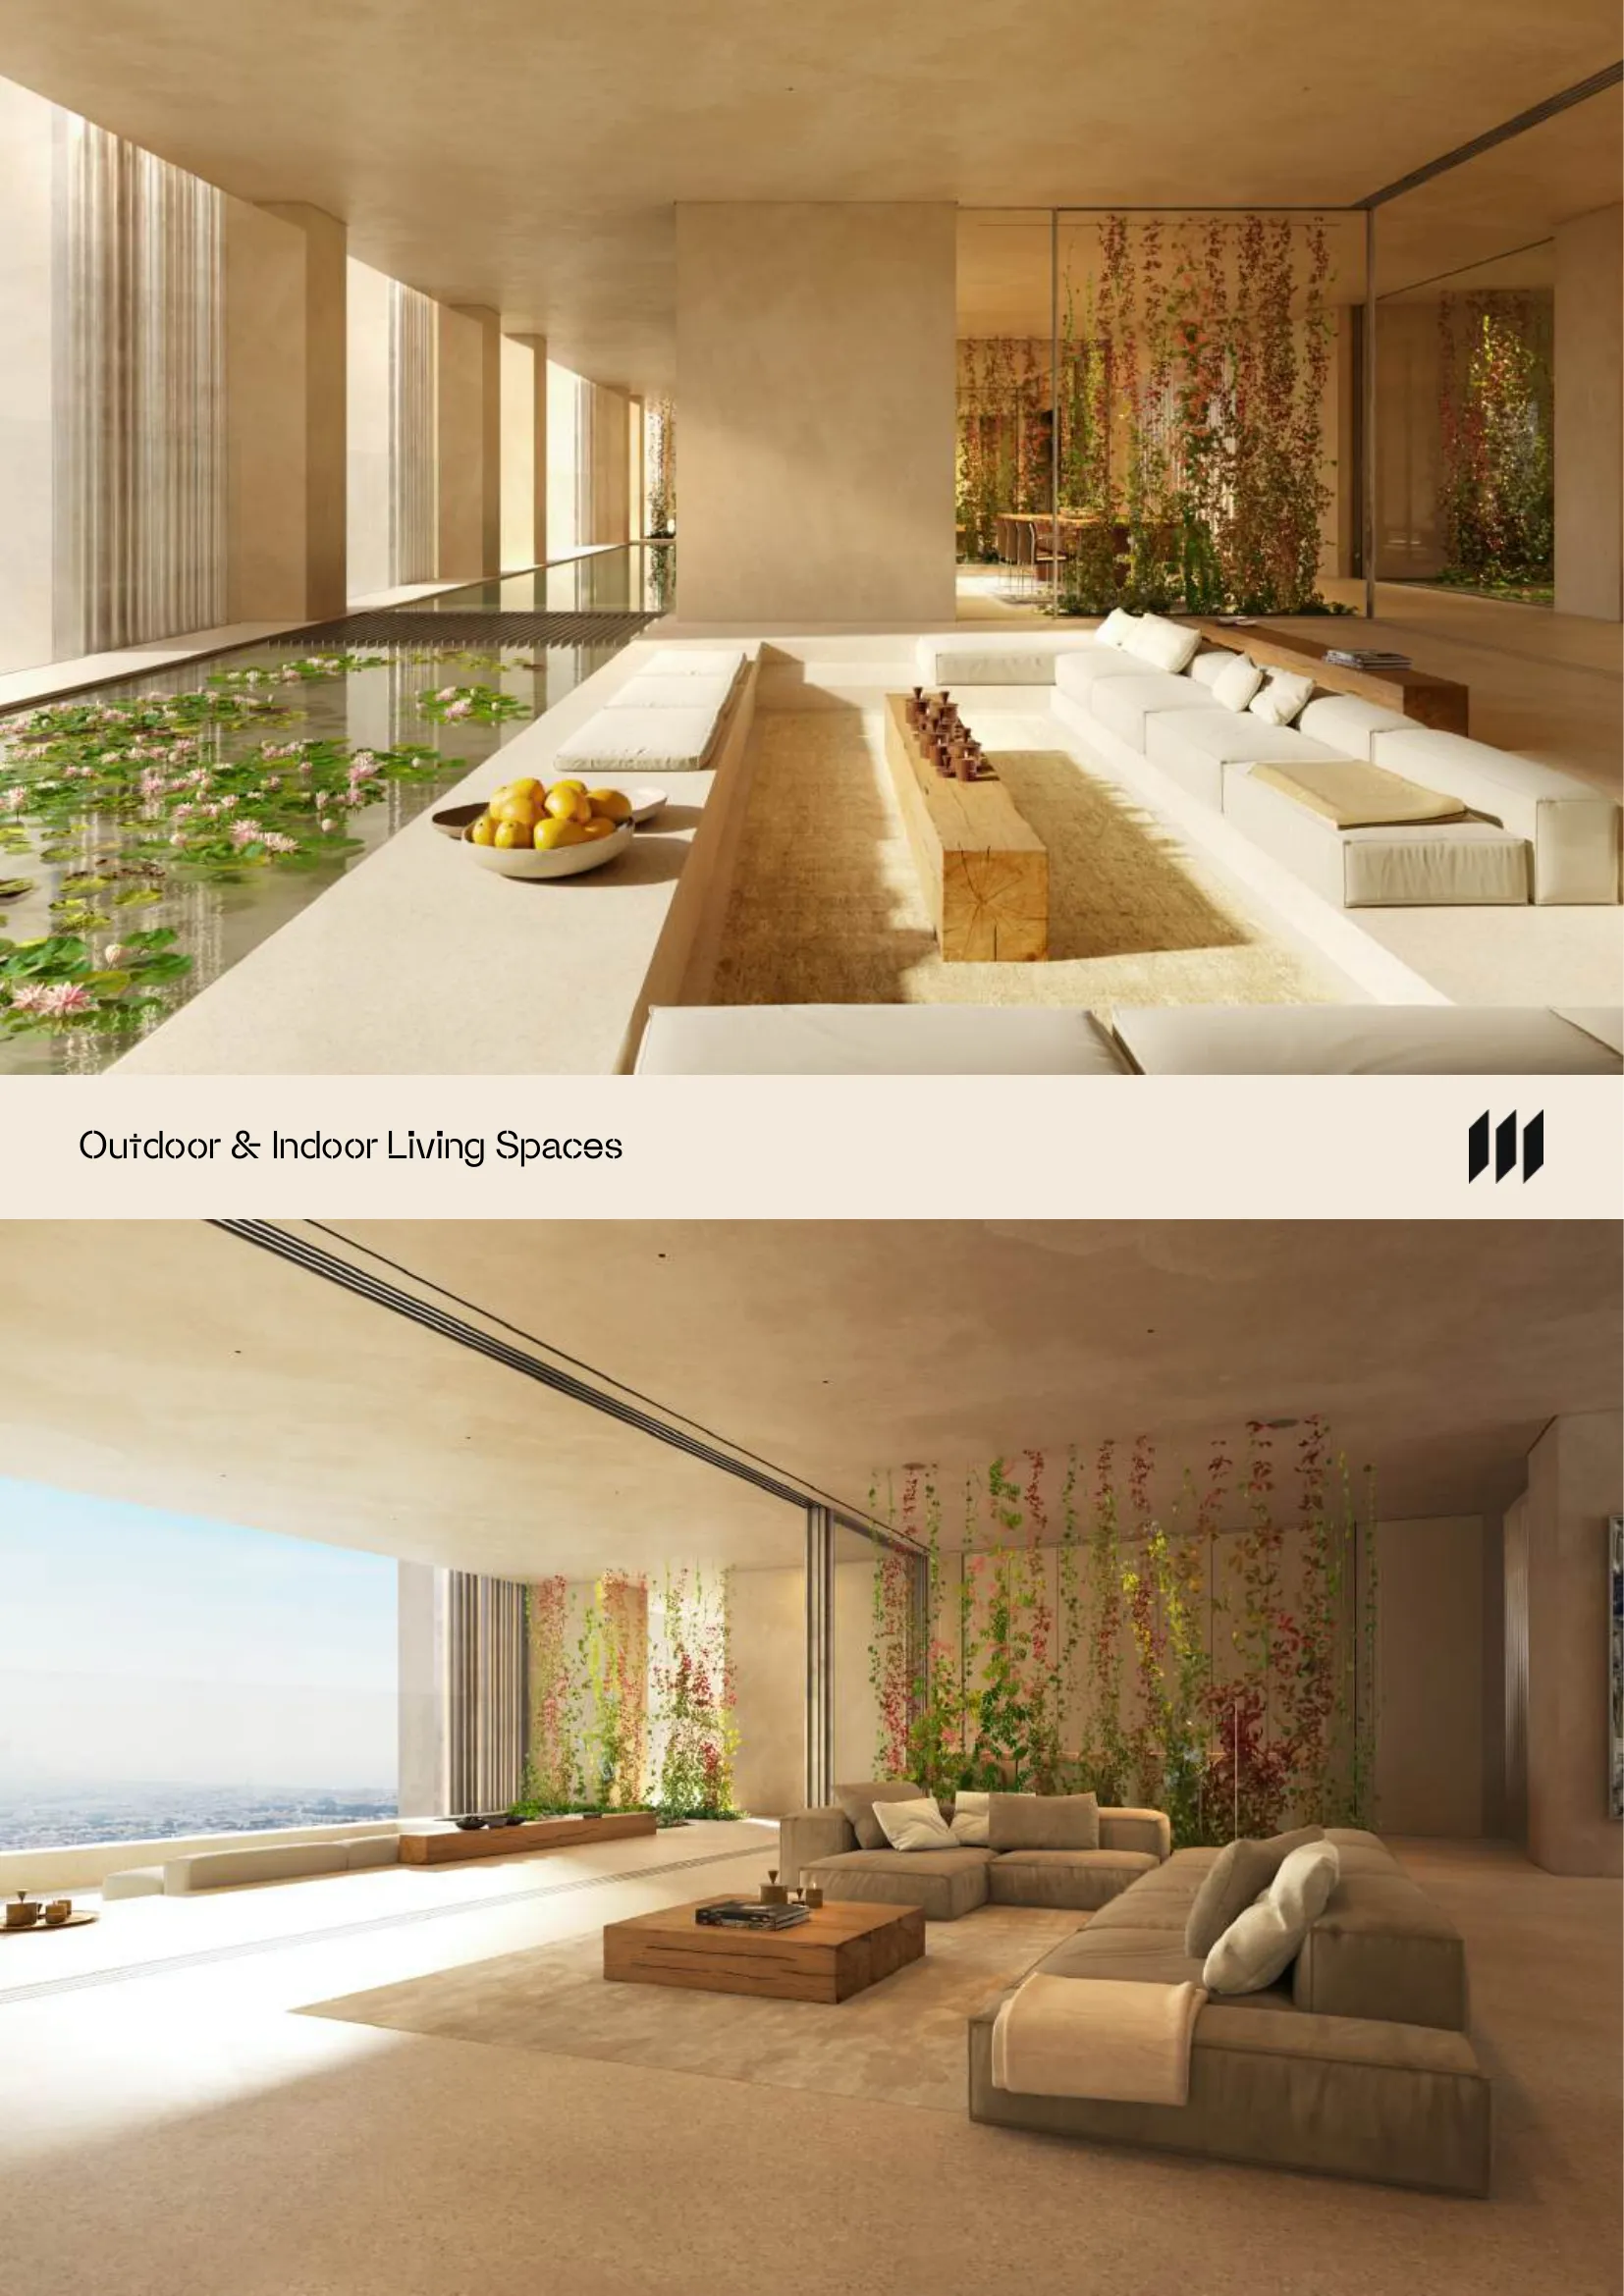
Visualisations from the developer brochure. The full brochure is available via the download section below.
Visualisations are developer representations. Actual finishes and specifications are subject to change.
The official Muraba Veil Teaser Brochure is available on request. Enter your details below for instant access — no spam, no follow-up unless you ask.
If you want to discuss Muraba Veil in the context of a Dubai portfolio — how it compares to other projects at this price point, what the entry conditions look like, and whether the timing makes sense for your situation — use the links below.
Analysis, not financial advice. This is a project overview produced by KM|Capital. KM|Capital is a licensed Dubai brokerage and can transact on any project covered on this site — assume commission potential exists. All figures are based on publicly available market data and are subject to change. Past performance of comparable projects does not guarantee future results. Consult a qualified financial adviser before making any investment decision.